| Author |
 Replies: 10 / Views: 8,095 Replies: 10 / Views: 8,095 |
|
|
Valued Member
United States
105 Posts |
|
|
|
|
Pillar Of The Community
Canada
737 Posts |
|
|
Richard Kiusalas created two precision perforation gauges in 1965, one for US stamps and one for Canadian stamps. I don't know enough about US stamps to say which classic issues get good usage out of the gauge - for Canadian stamps, the Small Queen issue had a large number of printings and the Kiusalas gauge can help differentiate among them. The gauges show spacings accurate to the thousandth of an inch. The perforations are shown in the traditional round-it-up-or-down-to-the-nearest-0.5, and a second number showing spacing in thousandths of an inch. So, 12-66 is a perf. 12 with an exact spacing of .066" between perforation pins. Note that paper can shrink over time, so the perforation spacing originally found on the stamp might look slightly different when measured now. I don't have a US gauge - I found that picture on the internet. I do have a Canadian gauge. They're made out of aluminum. 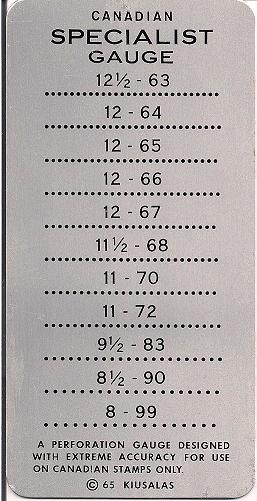 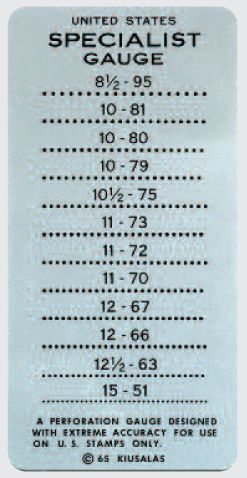 Seeing as how they're now 45 years old, they can be tough to find. Sonic Imagery Labs has created a new perforation gauge that includes a replica of the Kiusalas US gauge. http://www.slingshotvenus.com/stamp...tyPerf5.htmlRyan |
Send note to Staff 
|
|
|
Valued Member
United States
105 Posts |
|
|
Hi Ryan,
Thank you for your quick response. I didn't realized that there are two versions.
Cheers,
George |
|
Send note to Staff
|
|
|
Pillar Of The Community
3860 Posts |
|
|
Did you know that U.S. 12.5-63 was made by a Rosback rotary perforator while U.S. 12-67 was made by a Rosback stroke perforator. Canada 12.5-63 and 12-67 were both made by rotary perforators that were not Rosback. The U.S. and Canada both shared the long used 12-66 and 11-72 and these were made by the same kind of rotary perforator that was made in the U.S. These two measurements are exactly the same between the two gauges with respect to the same perforating machines. Also, Kiusalas missed for his Canadian gauge what should have been 12.5-62 and 13.5-59 for early Canadian revenue stamps. U.S. and Canada 11-70 was a bar perforator perforation used by both in a bar and wheel perforator for rotary press sheet stamps. |
|
Send note to Staff
|
| Edited by jogil - 06/06/2013 12:24 am |
|
|
Valued Member
Canada
94 Posts |
|
|
I have a Kiusalas gauge, but I don't really use it all that often. I prefer the Unitrade 'Perfect' gauge, it is an Instanta-style transparent gauge. I find if something doesn't line up 100% with the Kiusalas then you are left guessing. Whereas the graduated lines on the Unitrade gauge allow you to pinpoint the exact measurement. As well most of the resources I work with (catalogues, books, websites etc.) list 'Instanta' measurements rather than Kiusalas.
I also like that the clear gauges work with stamps on-cover and that I can measure stamps in my alblum without removing them from their place. |
|
Send note to Staff
|
|
|
Pillar Of The Community
3860 Posts |
|
|
There are three different transparent versions of the Kiusalas perforation gauge that have been made by others that are based on his aluminum perforation gauge. They are as follows:
The Perf-Vu which appears to be a transparent version of his U.S. gauge.
The U.S. Specialty Precision Multi-Gauge which has on it a transparent version of his U.S. gauge along with the addition of 11-72.5
The Perfector which is a transparent version of both his U.S. and Canadian gauges and any and every possible measurement from 50 to 100.
If there are any others that I missed, please let me know on here. |
|
Send note to Staff
|
|
|
Pillar Of The Community
United States
1854 Posts |
|
|
Bump. In "Revisiting the Kiusalas Gauge," The United States Specialist 97:5 (May 2026), p. 216, Kurt Kiesling presents a statistical study **limited to Third Bureau flat plate issues**, in which he shows that Kiusalas perf measurements are within the standard (bell curve) distribution of perforation separations for the subject stamps. He states that the data prove that the Bureau did not and would not have used different perf wheel diameters or pin counts. Therefore, the Kiusalas gauge measurements do not correlate to distinct stamp varieties and should not be used for expertization. Perf gauge (rounded off) 10, 11, and 12 stamps exist, but perf 11-72 (for example) is not a valid gauge or indicator of a distinct stamp variety. For those who have read the article, did you have a reaction or comment?
To me, the study seems like a compelling case to discard the Kiusalas gauge but, of course, only time will tell if the Philatelic Foundation or Scott catalogue will agree. If Kiesling is right, the workflow for expertizing these particular Washington-Franklins must change. |
|
Send note to Staff
|
|
|
Valued Member
63 Posts |
|
|
Valued Member
United States
466 Posts |
|
|
it was a very interesting piece and the author's argument was compelling. I read years ago that a certified copy of the same series was a perfectly good template for determining soundness in a patient, with regards to perforations. Along with a visual inspection at 20x or so.Most importantly is buy from a dealer you have some trust in to begin with, trust then verify. It makes one wonder if there are patients with denied certificates that are indeed sound examples,a point that was made in the Specialist article. |
|
Send note to Staff
|
|
|
Bedrock Of The Community
United States
10667 Posts |
|
|
Anyone using this gauge regularly knows that there is some variation in genuine perforations, and that finding pressure ridges is more important than having exact measurements. That's why using other stamps of the same issue for comparisons is always a good idea. |
|
Send note to Staff
|
|
|
Pillar Of The Community
3860 Posts |
|
|
It's a very interesting article. However, it is maintained by the below that it was more closer to a 4 1/32" (4.03125") rather than to a 4 1/16" (4.0625") perforation wheel diameter.
0.0793" between perfs. x 160 holes = 12.688" circumference / pi = 4.0387158359" diameter
0.0722" between pefrs. x 176 holes = 12.7072" circumference / pi = 4.04482739" diameter
0.066" between perfs. x 192 holes = 12.672" circumference / pi = 4.03362288" diameter
4.0387158359" diameter - 4.03125" diameter = 0.0074658359" difference
4.0625" diameter - 4.0387158359" diameter = 0.0237841641" difference
4.04482739" diameter - 4.03125" diameter = 0.01357739" difference
4.0625" diameter - 4.04482739" diameter = 0.01767261" difference
4.03362288" diameter - 4.03125" diameter = 0.00237288" difference
4.0625" diameter - 4.03362288" diameter = 0.02887712" difference |
|
Send note to Staff
|
| Edited by jogil - Today 1 Hr 30 Min ago |
|
| |
Replies: 10 / Views: 8,095 |
|




 Posted 09/19/2010 09:27 am


