| Author |
 Replies: 32 / Views: 4,739 Replies: 32 / Views: 4,739 |
|
|
|
Pillar Of The Community
Finland
753 Posts |
|
|
Quote:
Scanners can have distortions of size measurements. True, but for anything of decent quality the distortion is between 0.01-0.5% (depending on the scanner resolution; the optimal point is usually 1200 dpi and weakest results are achieved at 300dpi and below) Quote:
Also, there are manual perforation gauges that are not accurate. But all in all human error is the greatest contributor with inaccuracy on manual gauges. I'm 110% for digital gauging when it comes to down knowing precise numbers (I even built this free gauging utility as none of the available alternatives did not my match needs). But if I need to know just the whereabouts then the traditional gauge is still much faster to use than any digital option. Quote:
Extending that thought, if technology moves ahead again in 5 years will it then mean we will recognize even more varieties because we are now measuring 6 or 10 decimal points? I think that the good old 'align-test' is all it takes. Just take two copies of the stamp, place them side-by-side and align the perfs/holes. If the perfs match there is no difference. If the perfs do not match, then you may have got something in there. -k- |
Send note to Staff 
|
|
| Edited by scb - 08/12/2016 12:27 am |
|
|
Pillar Of The Community
3865 Posts |
|
|
There are some instances where a difference of around 1/10 in the gauge of perforation can mean a different perforating machine and printing machine were used. Take Canada ABN/CBN perforation gauge 8 coils: Coils from 1912 to 1930 were perforated around gauge 7.95 by a sheet-fed rotary wheel perforator and printed by a sheet-fed rotary printing press while coils from 1935 to 1948 were perforated around 7.85 by a web-fed rotary bar perforator and printed by a web-fed rotary printing press. Thus, it is important to know how stamps were printed and perforated when gauging them. |
|
Send note to Staff
|
| Edited by jogil - 08/12/2016 09:59 am |
|
|
Rest in Peace
7742 Posts |
|
|
Quote:
Just take two copies of the stamp, place them side-by-side and align the perfs/holes. If the perfs match there is no difference. If the perfs do not match, then you may have got something in there. Good idea scb for new and old collectors.. Robert |
|
Send note to Staff
|
|
|
Pillar Of The Community
3865 Posts |
|
|
Now one would have to make sure that the perforation reference stamp is 100% authentic. |
|
Send note to Staff
|
|
|
Rest in Peace
7742 Posts |
|
|
Quote:
Now one would have to make sure that the perforation reference stamp is 100% authentic. Well it would be silly if they have a fake stamp as a reference..right jogil..? Robert |
|
Send note to Staff
|
|
|
Pillar Of The Community
3865 Posts |
|
|
Robert: Yes, it would be silly. Unitrade Canada Catalogue does go beyond just using 1/2 gauge and uses 1/4 gauge for the Perforated Pence, First Cents, Large Queens and Small Queens. |
|
Send note to Staff
|
| Edited by jogil - 08/12/2016 3:31 pm |
|
|
Pillar Of The Community
Canada
877 Posts |
|
|
There is another way to calculate perfs from a computer image:
1. Open the image in a reputable graphics programme. I have used both adobe photoshop and illustrator.
2. Draw a line across the stamp from the centre of a perf hole to another perf hole - the more, the merrier. a Canadian plate block will let you span 30 or more perfs.
3. As you draw the line, the programme will tell you how long the line is.
4. If the line spans 30 perforations (i.e. from hole 1 to hole 31) and the length of the line is, say, 4.52 cm, divide 30 by 4.52 and multiply by 2 (the nominal distance upon which the perforation is based) you will get 13.27 without to much effort in the accuracy area. These numbers cone from the Diefenbaker stamp I posted quite recently which has a nominal perf of 13.3.
One benefit of this method is that you don't need to make sure the stamp is scanned vertically. It works just as well if the stamp and the line are at an angle. |
|
Send note to Staff
|
|
|
Rest in Peace
7742 Posts |
|
|
Quote:
a Canadian plate block will let you span 30 or more perfs. Itma..What if there are less than 30.? Robert |
|
Send note to Staff
|
|
|
Pillar Of The Community
Canada
877 Posts |
|
|
Well, you start loosing accuracy with smaller numbers. I did a quick check on the same stamp at the same enlargement across 5 perforations and .76cm which calculates as a perf of 13.17.
You can however enlarge the image so that the centre of the perf holes can be gauged better. A couple of taps of Command + yield a distance of .75cm for a result of 13.33. As usual for such things, more is always better as the inter-hole error is spread over a larger number of holes. |
|
Send note to Staff
|
|
|
Valued Member
United States
69 Posts |
|
|
What is a good perf. gauge? I was/am about to invest in a scanner. I have a real hard time reading my manual scanner. |
|
Send note to Staff
|
|
|
Pillar Of The Community
Finland
753 Posts |
|
|
Quote:
What is a good perf. gauge? I was/am about to invest in a scanner. I have a real hard time reading my manual scanner. Try http://www.stampcollectingblog.com/...ation-gauge/If you don't like clicking one perf at a time (it does have benefits), then you should go for EZPerfs or some other commercial utility that provides full support for automatic perf detection. Every digital perforation gauge is based on same principles and formulas, and they provide consistent results. So you should not find differences in accuracy. The differences come in how easy-to-use the tools are, what kind of devices they require, what kind of images they accept, what kind of steps are required to measure the perforation etc. Different folks have got different needs and preferences, so it is pretty hard to say what suites you best. The best you can do is try the alternatives and pick one that seems to work for you. -k- |
|
Send note to Staff
|
|
|
|
Rest in Peace
Canada
5701 Posts |
|
|
Quote:
I think that the good old 'align-test' is all it takes. Just take two copies of the stamp, place them side-by-side and align the perfs/holes. If the perfs match there is no difference. If the perfs do not match, then you may have got something in there. Bingo SCB. That is the way I measure my Canadian small queens. I have reference examples that I have measure manually, electronic, and tripple checked. |
|
Send note to Staff
|
|
|
|
Rest in Peace
7742 Posts |
|
|
Hi guys...Here is the same New Brunswick (Scott 8a) scanned at 600 DPI. 1-First scan I cropped the border to roughly have the width/height of the stamp. 2-Second, cropped border full width/height of the stamp. Just wanted to see if the electronic gauge changed perforation readings...As you can see from the pictures below, the program adjusted for the size differences..Came out the same. 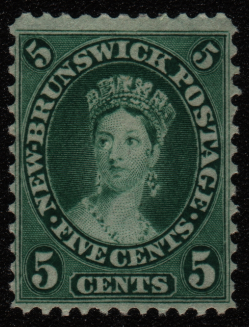 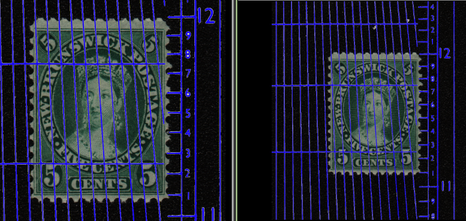 Software program did its job, but not sure if manual gauge will over ride the percentage differences from scanner to scanner...? Robert |
|
Send note to Staff
|
|
|
Pillar Of The Community
607 Posts |
|
|
Perforation measurement is to an extent qualitative. You can't just line up the left and rightmost perf hole on classic stamps to get a number - electronic gauge or manual - pins and holes were less accurate in spacing, nor were the perf holes perfect circles. You have to consider the stamp as a whole. You will miss reperfs as well if you only focus on the numbers. Hard to explain in words though |
|
Send note to Staff
|
|
|
Rest in Peace
7742 Posts |
|
|
There has to be a better way for identifying perforations...I was thinking of a software program to scan a stamp and placing it with a sliding perforation guide (just one) and having the reading appear to one side..Would be a lot of work designing it.
Robert |
|
Send note to Staff
|
|
|
Replies: 32 / Views: 4,739 |
|




 Posted 08/12/2016 12:24 am


